
Open almost any drone inspection report and you will find the same page: a wide photo with a red box, a zoomed close-up beside it, a severity rating and a recommendation.
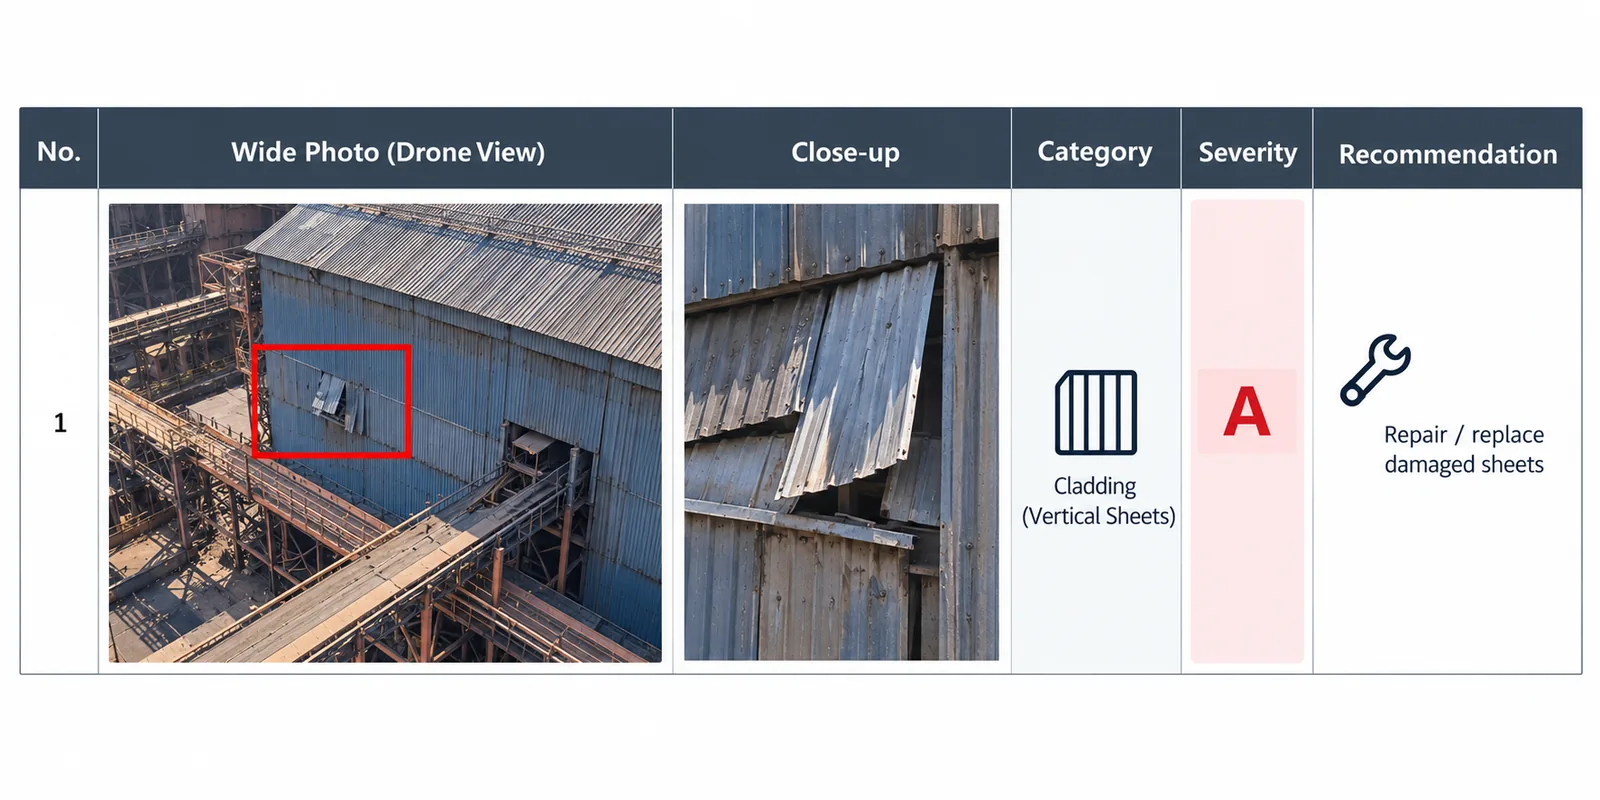
That close-up is rarely a second photo taken from nearer. It is the same photo, enlarged on screen, so whatever the camera did not record the first time is gone for good.
The pixel count is the most zoom an inspector will ever have.
So the useful question is what the camera has to record for a finding to hold up.
Start from the defect
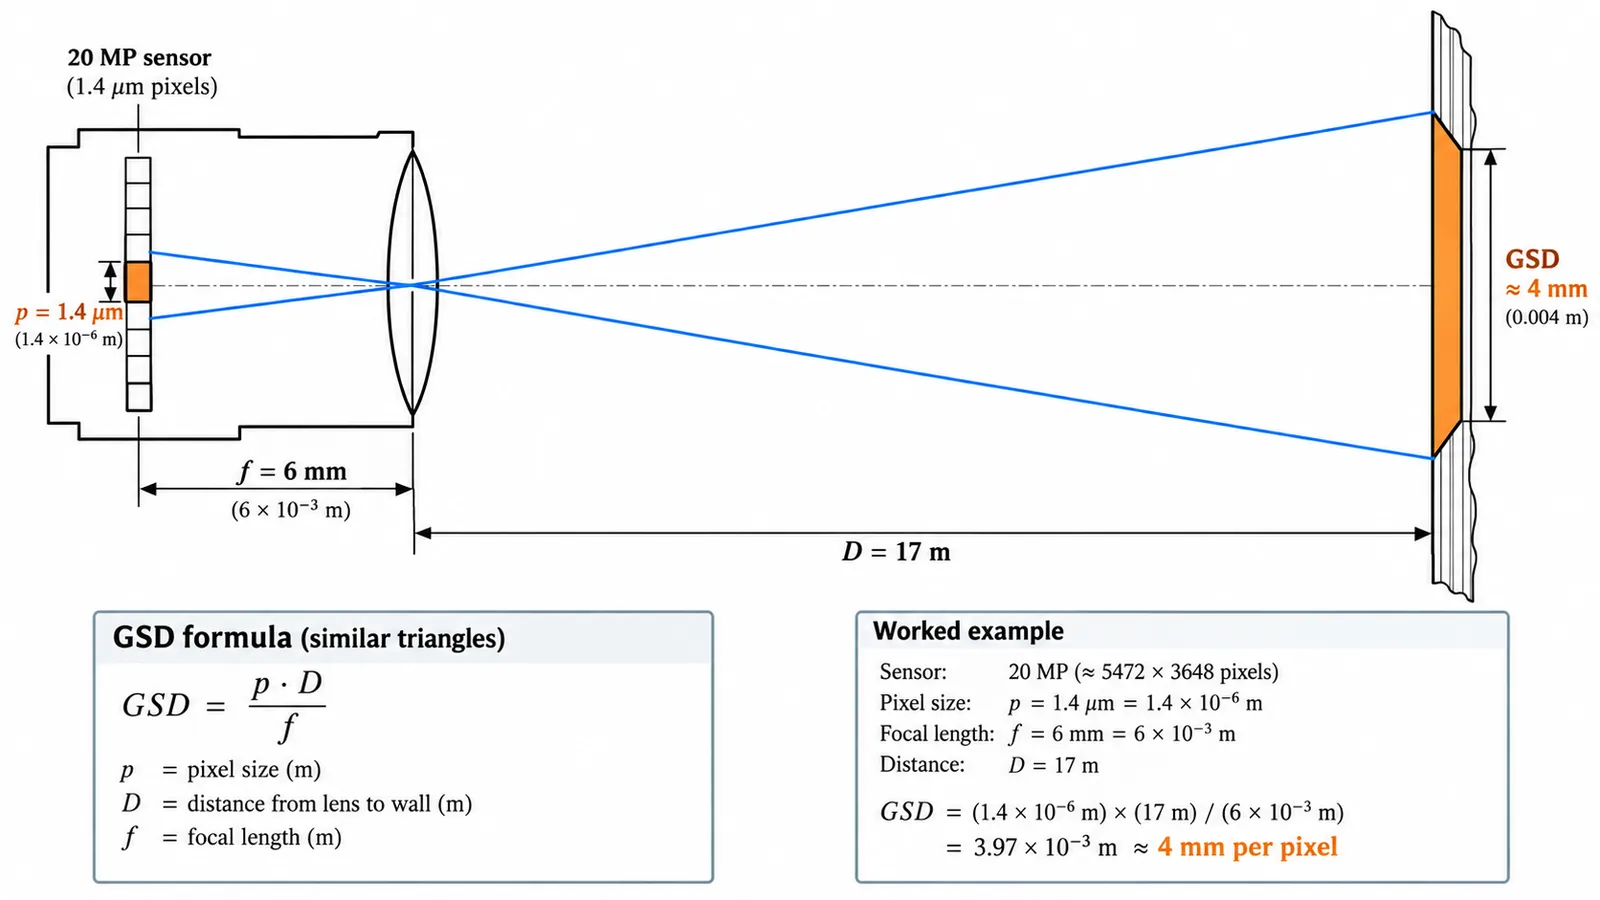
The first number to know is how many millimetres of the structure one pixel covers. Surveyors call this the ground sample distance, or GSD.
Two details matter. The distance is the straight line from the lens to the surface, not the drone’s height: a drone 110 m up beside a chimney and 20 m from the steel is working at 20 m. And the lens counts as much as the sensor, because the same camera with a wider lens sees more area in less detail.
GSD (mm/px) = distance × pixel size ÷ focal length
Our worked example is a 20 MP sensor with 1.4 µm pixels and a 6 mm lens, 17 m from a wall. It gives 3.97 mm per pixel, which we round to 4 mm and use throughout. The sensor is the onsemi AR2020, the one e-con Systems fits in its e-CAM200 module. The pixel budget card further down runs the same sum for any camera, lens and distance.
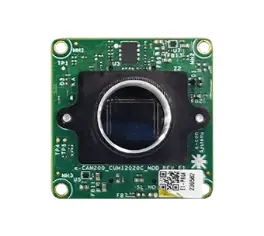
20 MP AR2020
e-CAM200_CUMI2020C_MOD
5120 × 3840 · 1.4 µm · rolling shutter · 30 fps at 20 MP
4.0 mm/pxat 17 m with a 6 mm lens, 20.3 m across
The emergencies are on the walls
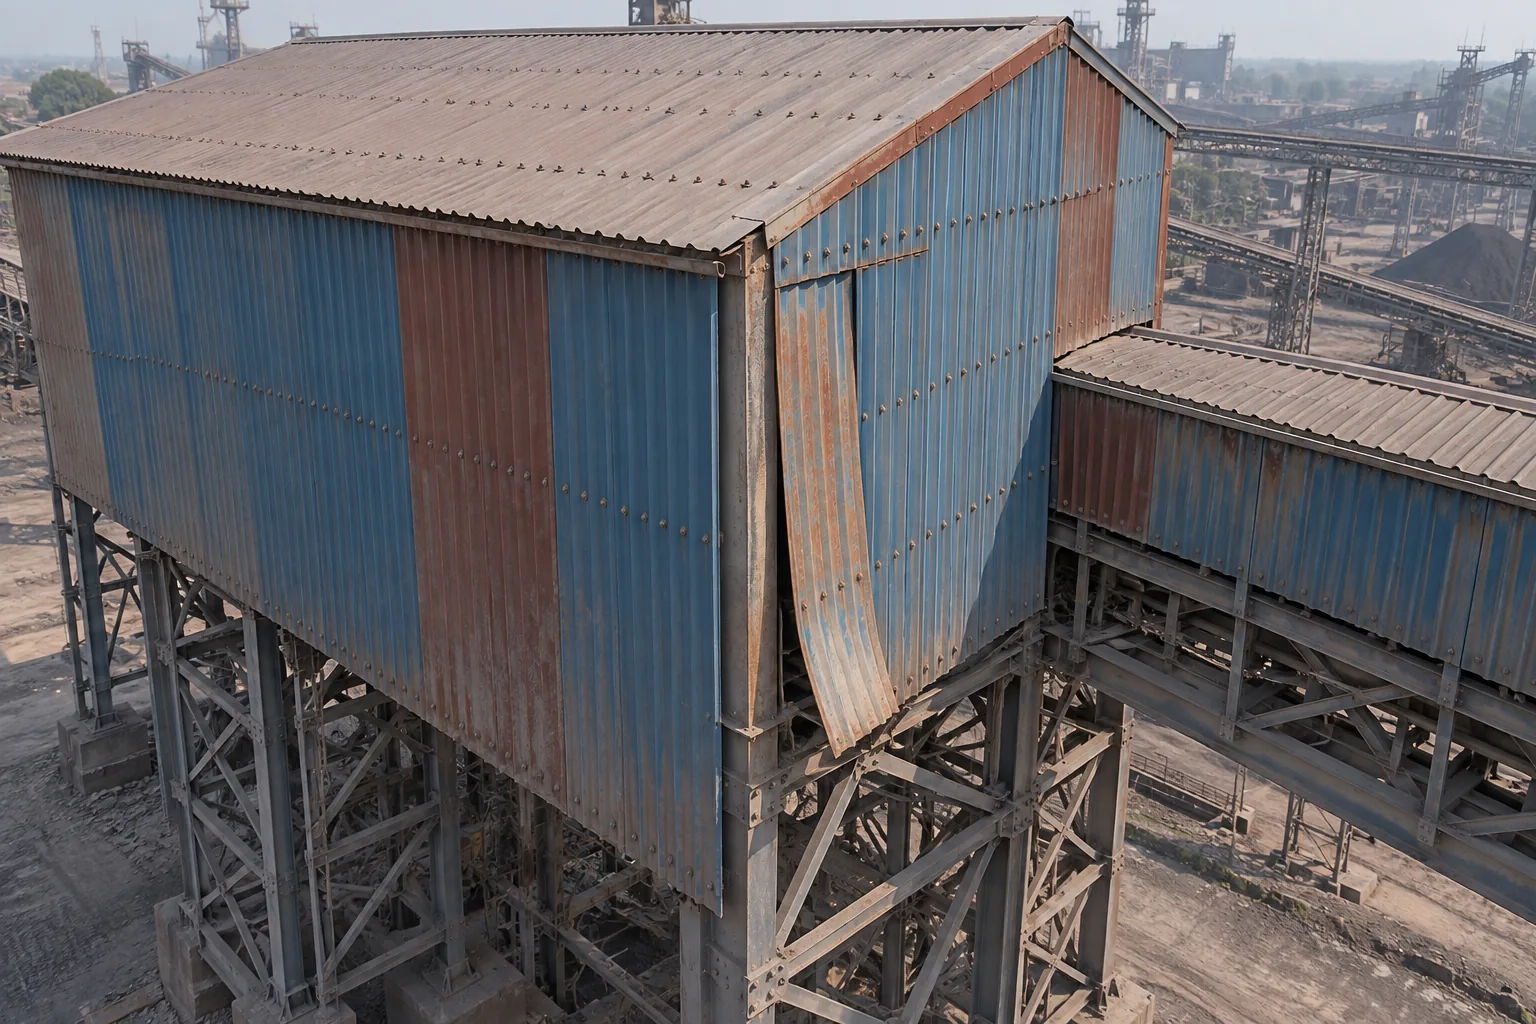
A neat top-down grid is the natural flight plan, the way a mapping survey works. But many of the defects that matter on industrial buildings are on the sides. Wind suction is strongest at roof edges and corners, which is where cladding and flashing work loose, and you cannot see a wall from straight above.
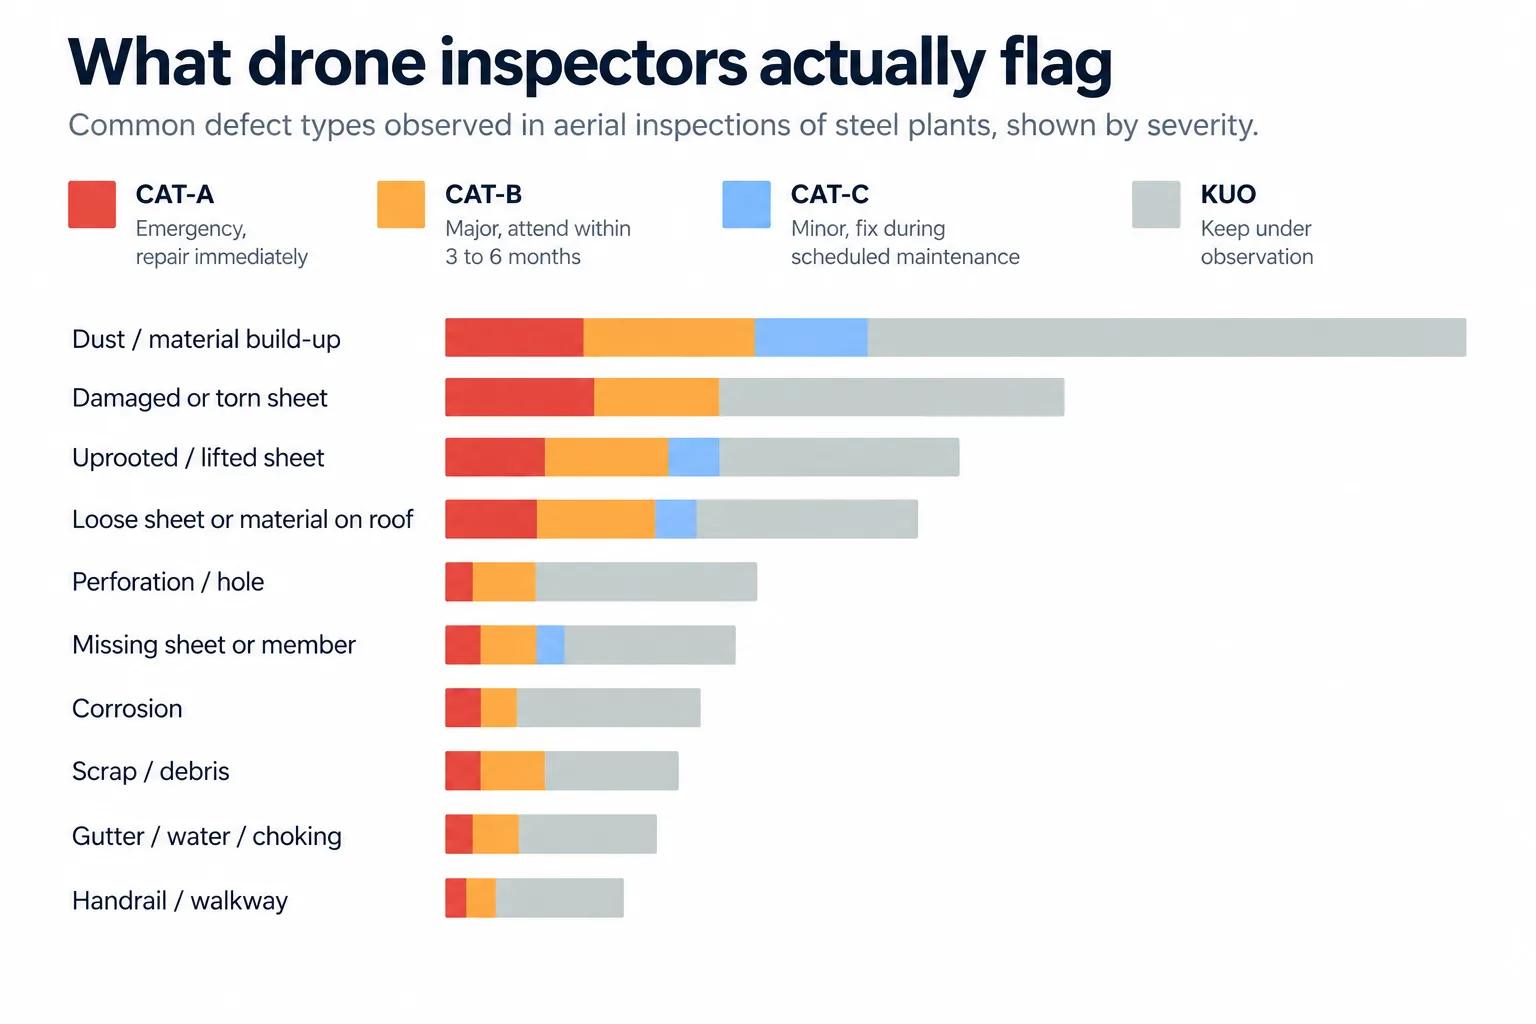
Lifted and uprooted sheets dominate the emergencies
Vertical side cladding was named in several CAT-A entries, ahead of roof sheets, flashing and louvres, and the locations cluster at gable ends, corners and around ducts. Dust and material build-up was the most common finding overall at 36 %, but only 9 % of those were CAT-A.
The flight logs agree. The median camera tilt was −30°, only 13 % of frames were close to straight down, and on stack missions 11 % looked upward.
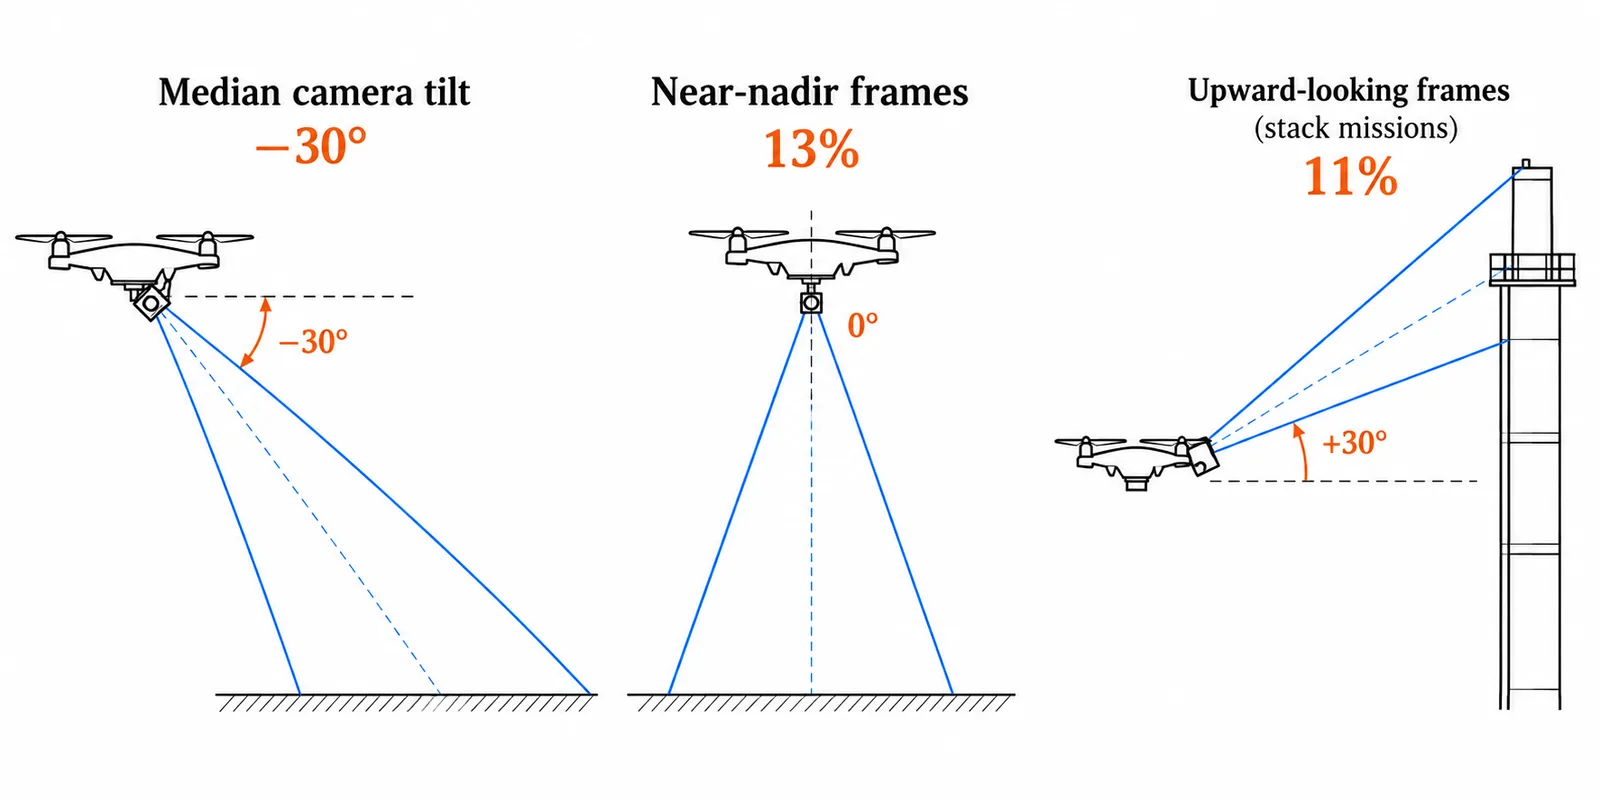
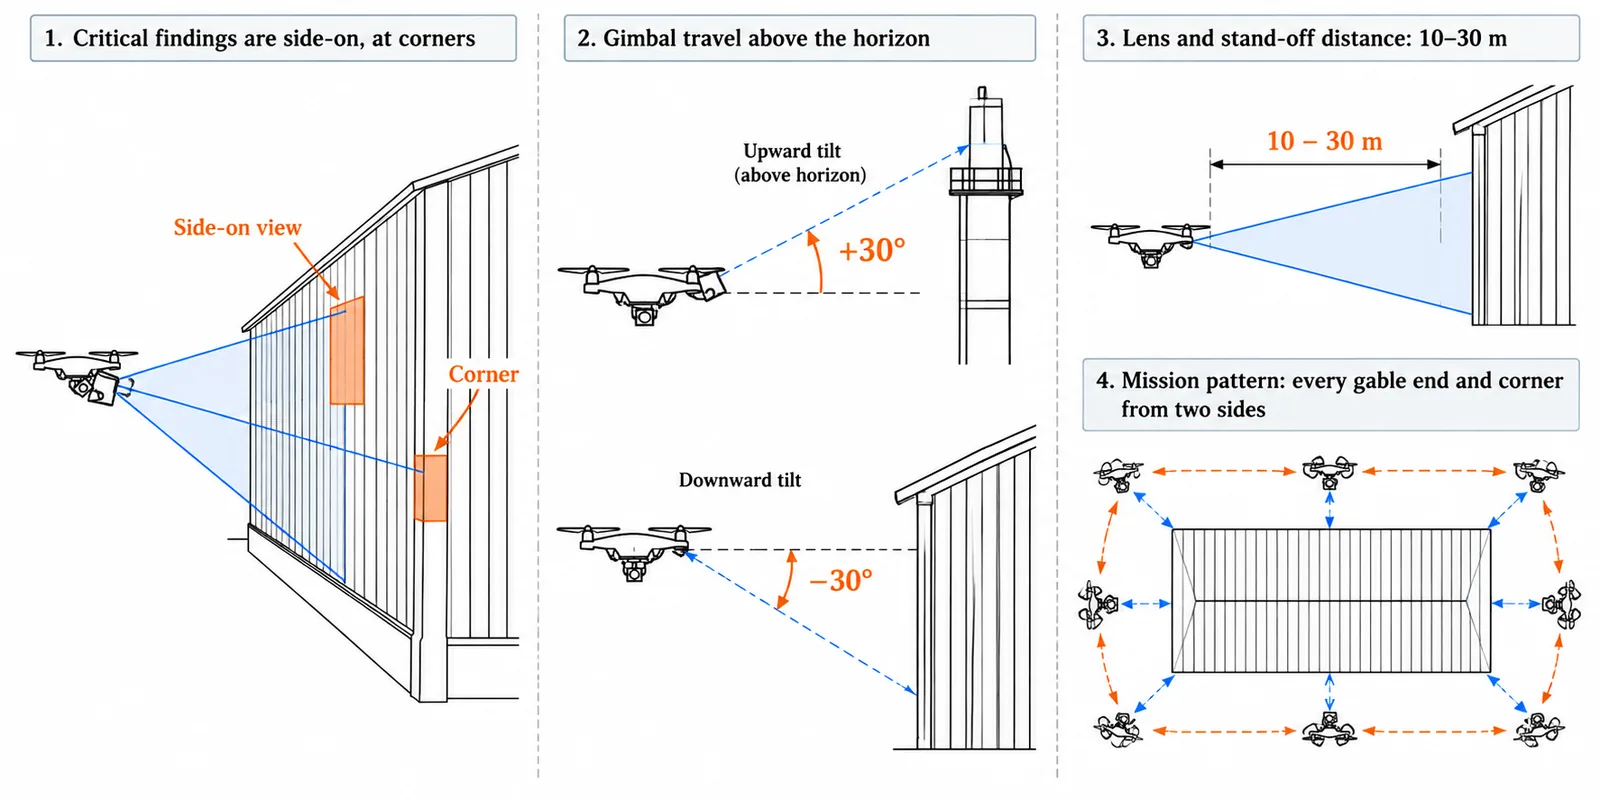
The findings that matter are side-on, at corners and in mixed light, so the camera, gimbal and flight plan should be built for those views.
In practice that means a gimbal that tilts above the horizon, lenses chosen for 10 to 30 m stand-off instead of 100 m altitude, and a flight pattern that shoots every gable end and corner from two sides.
What 4 mm per pixel can and cannot show
Imaging science has a long-standing rule of thumb, the Johnson criteria. To have even odds of completing a task, you need about 2 pixels across the narrowest side of the target to spot it, 8 to classify it and 13 to identify it. The rule was fitted to people looking at vehicles, so treat it as a guide for planning. For a more cautious plan, move to the 90 % level, which needs about 3.5, 14 and 23 pixels.
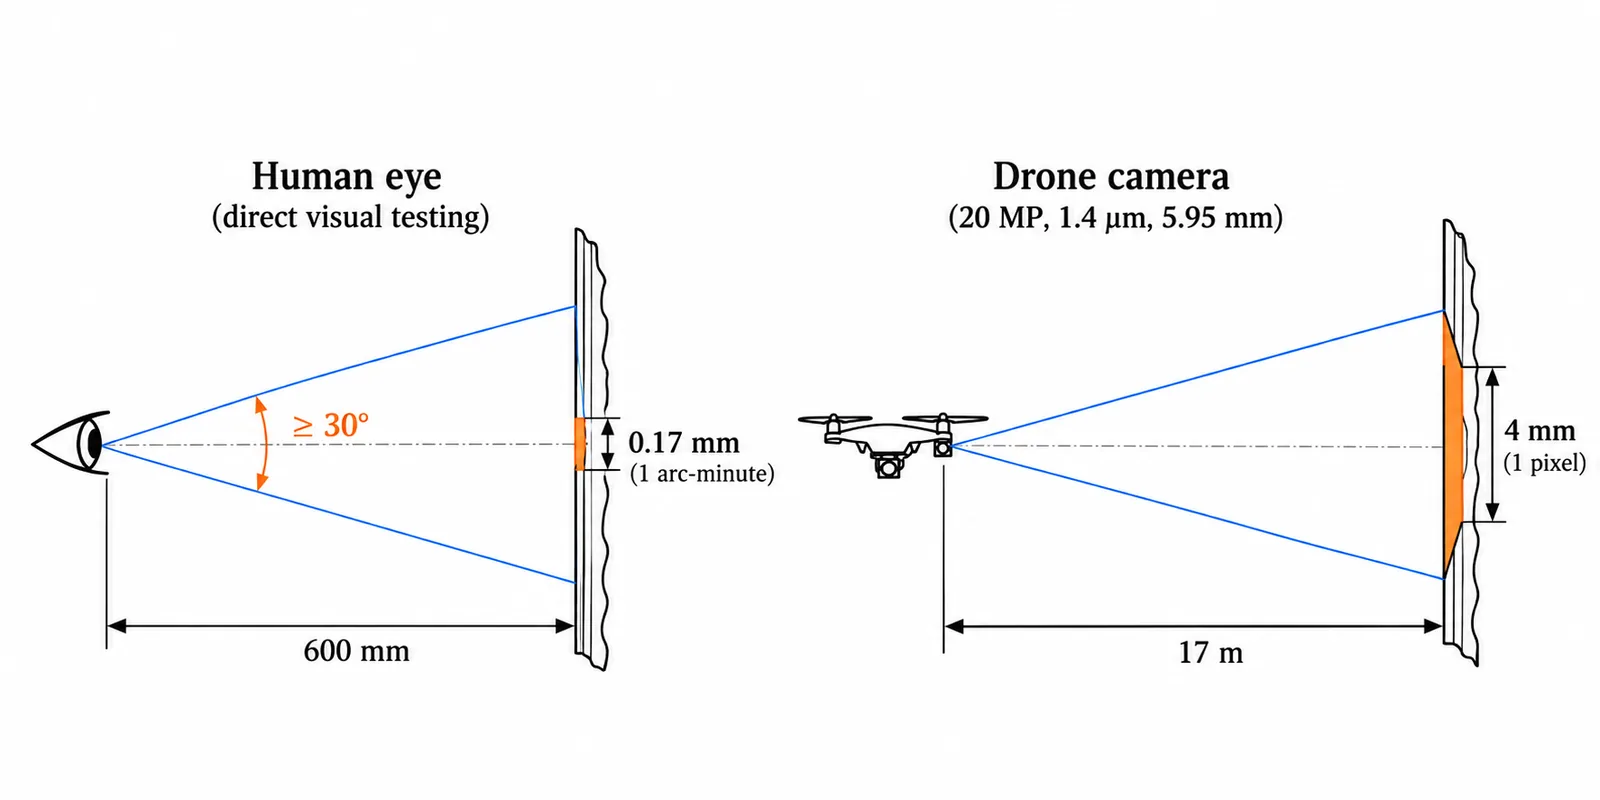
Hands-on visual inspection is usually done within about 600 mm, where normal eyesight resolves about 0.17 mm. Our drone camera records 4 mm per pixel, about 23 times coarser. To match the eye at 600 mm you would have to fly within 0.73 m of the surface, or 1.5 m with a 12 mm lens. Nobody does that along a conveyor gallery.
Sheet-level defects, which drive most CAT-A findings, are well inside the limit. A missing sheet covers hundreds of pixels.
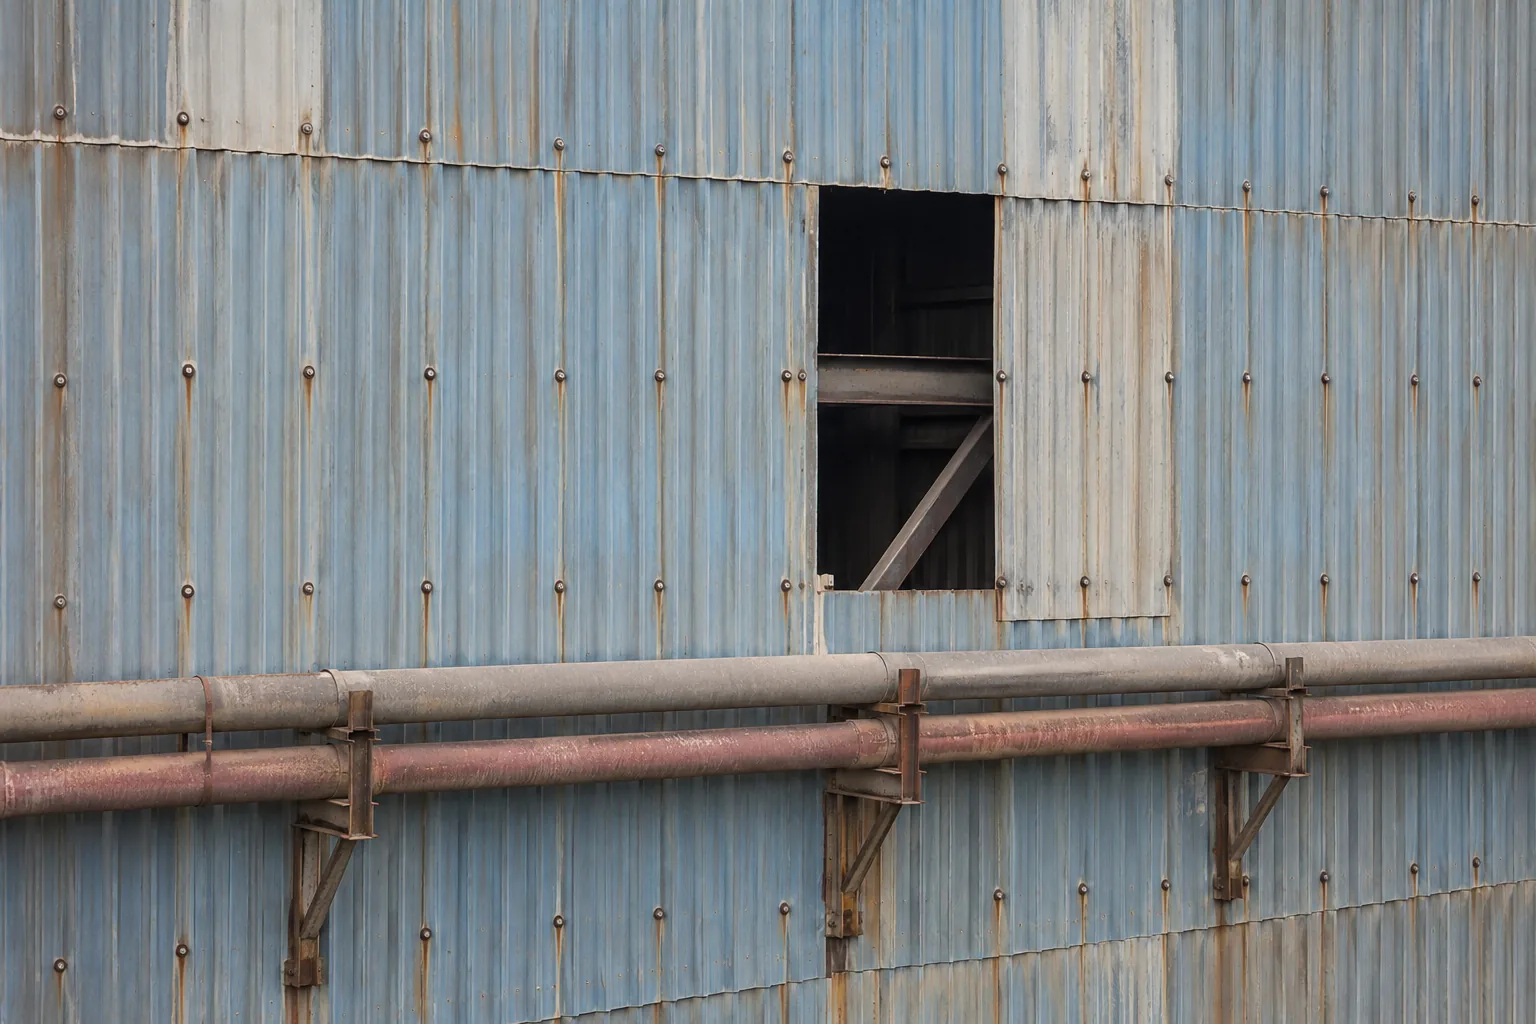
Holes are a different story. A 10 mm perforation covers about 2.5 pixels, which is at the edge of what can be spotted. A 60 mm hole covers about 15, enough to classify. A 0.3 mm crack is a fraction of one pixel wide, so at any practical stand-off it cannot be measured or classified. A long, high-contrast line can sometimes still be spotted, and then the drone flags the area and a technician measures it.
The card below shows how many pixels a detail gets. It starts with the e-CAM200 sensor at 17 m with a 6 mm lens, looking at a 10 mm hole.
Pixel budget
56 mm
- Ground sample distance3.97 mm/px
- Frame width20.3 m
- Pixels needed to classify14.0 px90 % confidence
- Your 10.0 mm detail2.5 pxlongest distance 3.1 m
Common details at this pixel size
| Detail | Size | Pixels across | Longest distance to classify |
|---|---|---|---|
| Large panel | 1000 mm | 252 | 306.1 m |
| Edge or seam | 300 mm | 76 | 91.8 m |
| Hole | 50 mm | 13 | 15.3 m |
| Pipe or tube | 48 mm | 12 | 14.7 m |
| Fastener head | 20 mm | 5.0 | 6.1 m |
| Hairline crack | 1 mm | 0.3 | 0.3 m |
| Your detail | 10 mm | 2.5 | 3.1 m |
Show the numbers
Equations
- Pixel size on the surface
- GSD = (R − f) · p ÷ fR is the distance from the lens, in the same unit as f; p is the pixel pitch in that unit.
- Pixels on a detail
- pixels = size ÷ GSD
- Chance of success
- P = x^E ÷ (1 + x^E), x = N ÷ N50, E = 2.7 + 0.7 · xN is the number of pixels across the detail. N50 is 2 to detect, 8 to recognise and 13 to identify, the pixels that give a 50 % chance.
- Pixels needed
- solve P(N) = chosen confidence for NSolved by bisection, because the curve above has no closed-form inverse.
- Longest distance
- R = f · (1 + size ÷ (N · p))N is the pixels needed from the step above. This is the GSD equation solved for R with GSD = size ÷ N.
Measure the probability of detection
Every inspection method has to say how likely it is to find a defect of a given size. This is the probability of detection, or POD, and drone camera datasheets rarely give it. You can measure it yourself.
- Build a test wall from real sheeting with planted defects: lifted edges, holes from 10 to 60 mm, missing fasteners, a bent rail.
- Fly it at your planned distance and speed, with the production camera, lens and image settings.
- Ask inspectors to mark what they find, without telling them where the defects are.
- Plot hits and misses against defect size. MIL-HDBK-1823A describes the standard way to do this. Use dozens of planted defects, not a handful.
- Change one thing at a time (lens, distance, shutter speed, compression) and see what improves detection.
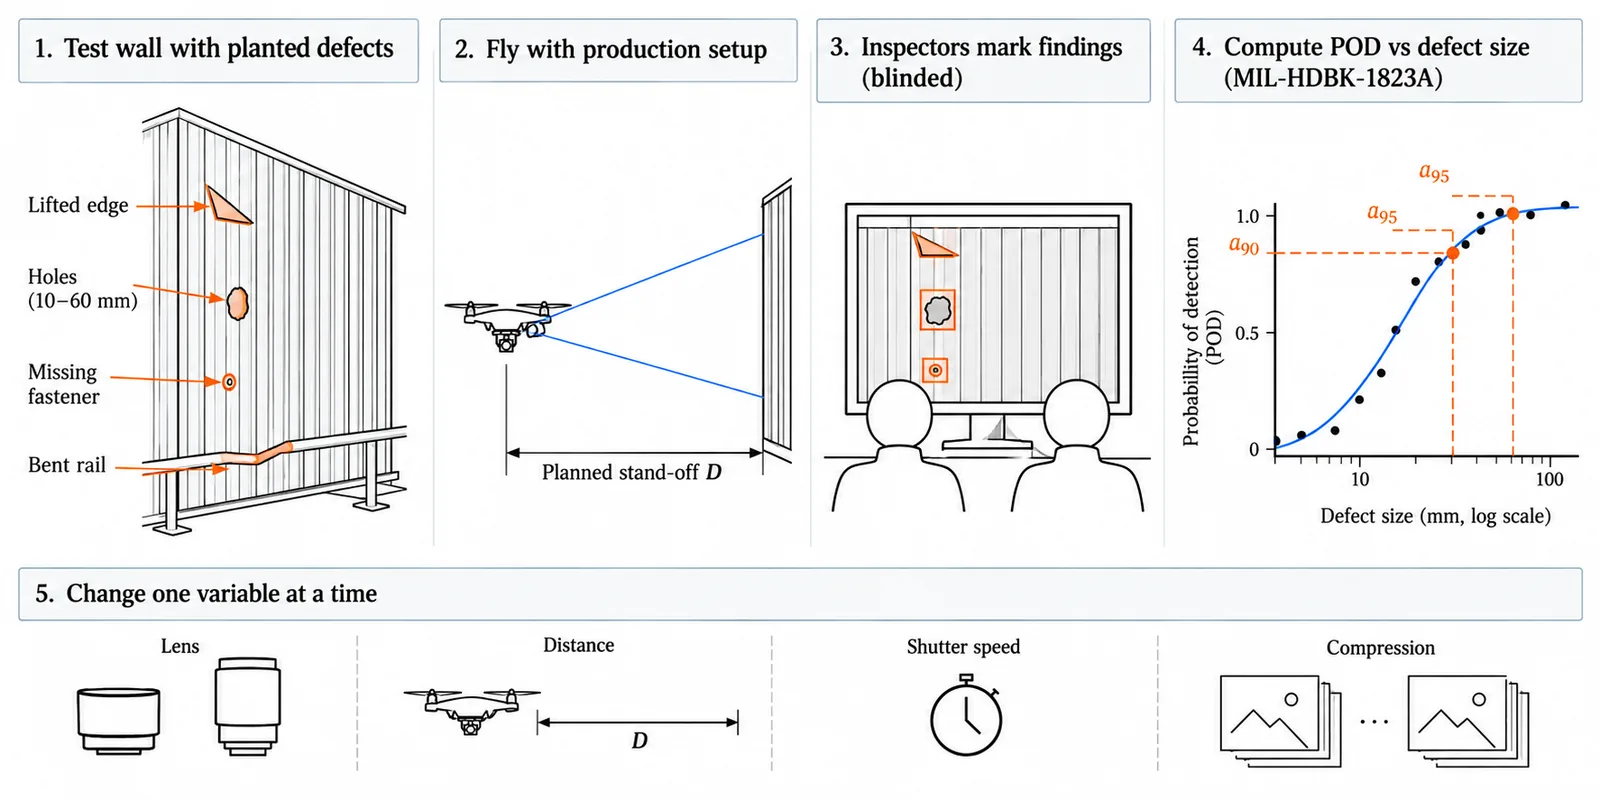
The result tells you whether a better camera really moves the a90/95, the defect size found 90 % of the time with 95 % confidence, and it gives you a number to show an asset owner.
The size of the test matters. Finding 29 out of 29 planted defects of one size is enough to show a detection rate of at least 90 % at 95 % confidence. A trial planned to allow one miss needs 46 targets, and two misses need 61.
Light ruins more frames than resolution
The failures that never appear on a datasheet are about light.
Backlight is the first. Looking up at a chimney top, the camera exposed for the sky at 1/1600 s, f/5 and ISO 100, about EV 15.3, and the steel went almost black. Brightening it afterwards brings up noise and banding, not rust texture.
Shadow is the second. Gutters under the eaves, louvre interiors and the undersides of decks sit in deep shade next to sunlit roof, and a choked gutter you cannot see is a CAT-A you did not log.
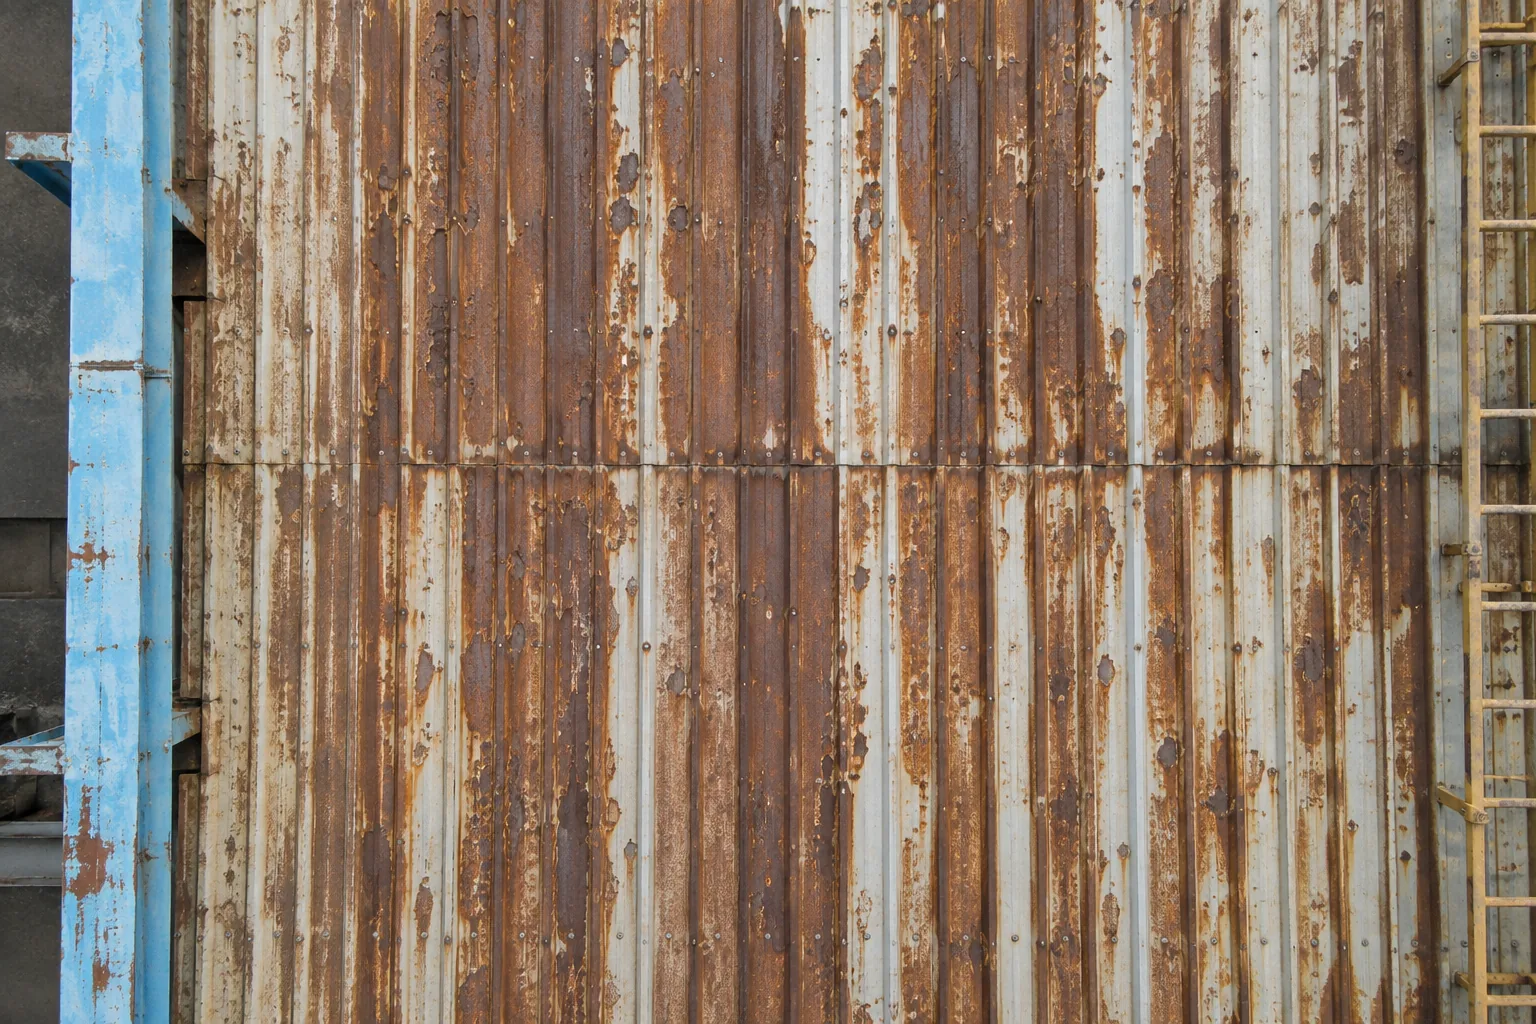
Dust is the third. Plant dust turns everything pinkish grey. Auto white balance corrects for it differently from frame to frame, which destroys the colour that tells fresh rust from old paint.
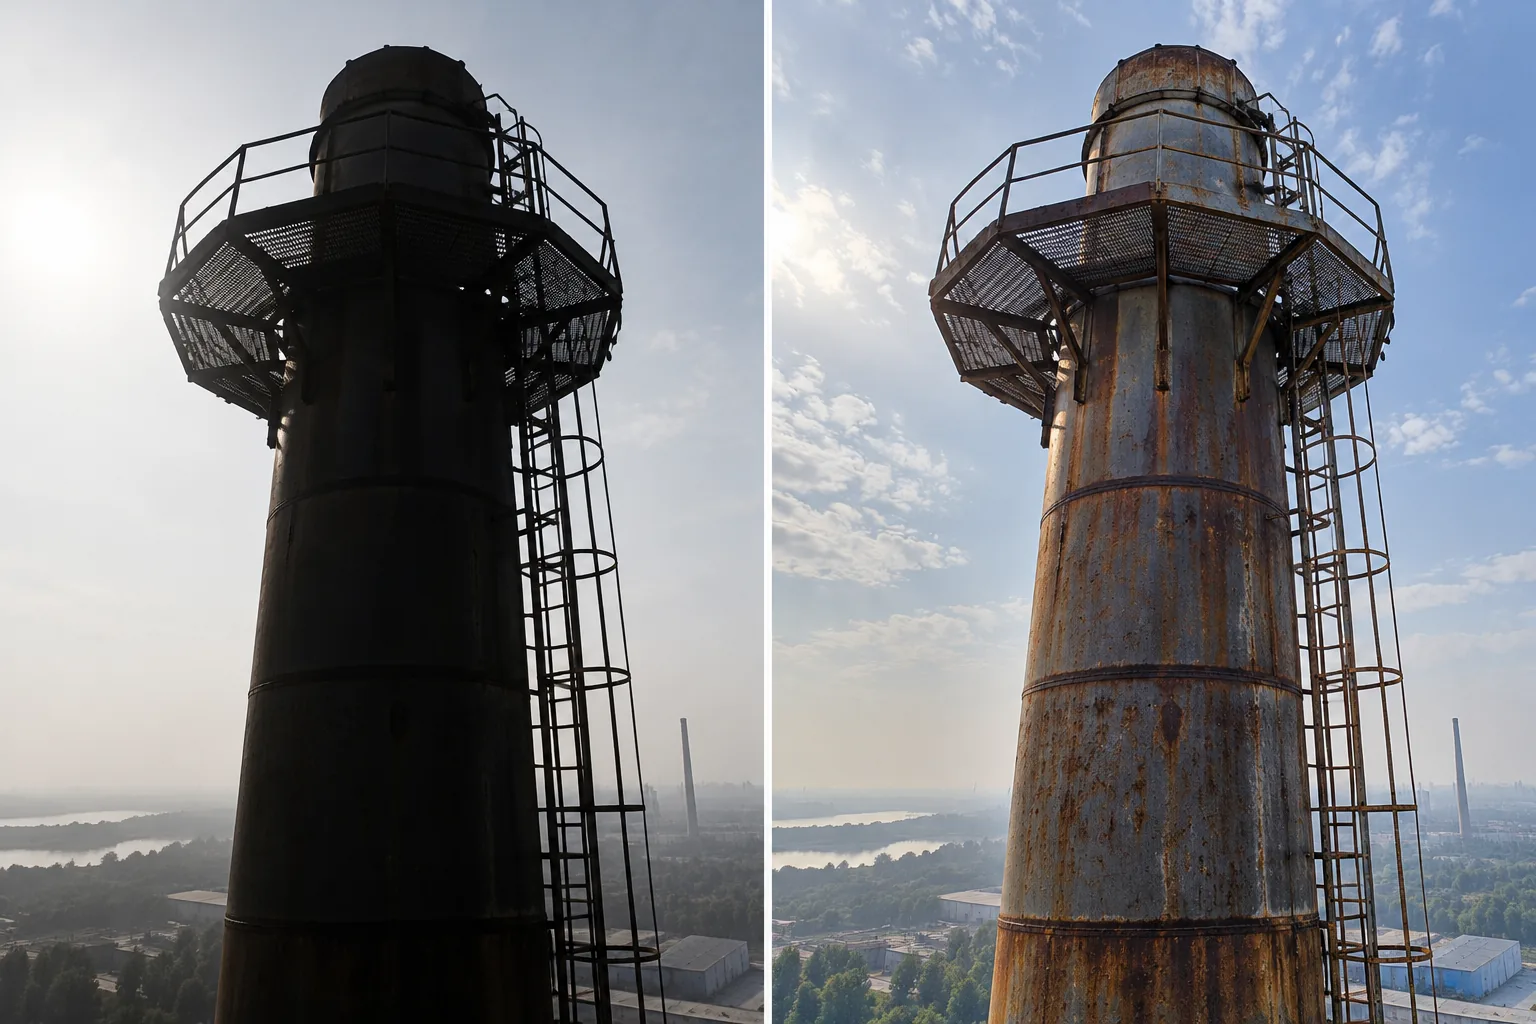
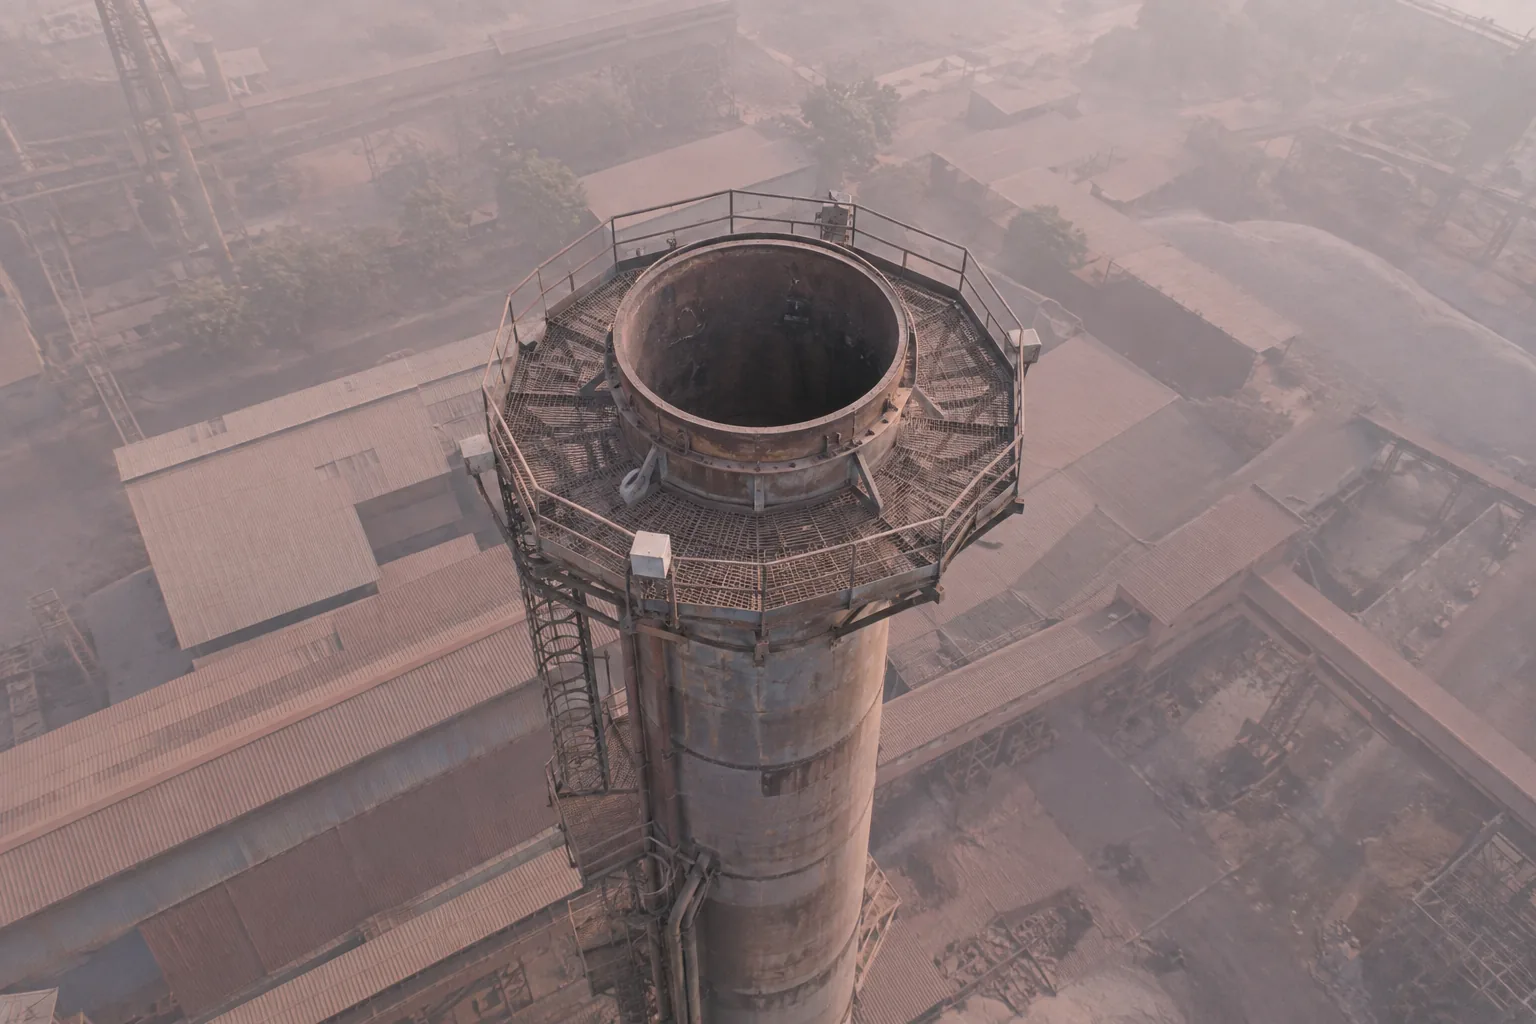
Three things help. The first is on-sensor HDR and larger pixels for backlit and shaded work. A 2.0 µm pixel collects about twice the light of a 1.4 µm one, and the IMX678 in e-con Systems’ e-CAM810 adds Clear HDR and DOL HDR modes.
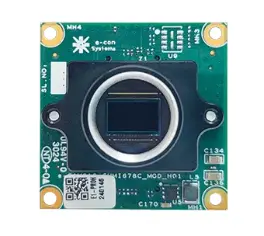
4K IMX678 low light and HDR
e-CAM810_CUMI678C_MOD
3840 × 2160 · 2 µm · rolling shutter · up to 72 fps at 4K
5.7 mm/pxat 17 m with a 6 mm lens, 21.8 m across
The second is white balance locked for the whole mission, set against a grey card at take-off, together with a tuned image pipeline. e-con Systems tunes colour for its cameras with its TintE ISP. The third is RAW 10 or 12 bit, or high-quality encoding. Dust surveys are a low-contrast problem, and heavy compression erases the texture that shows the ribs are still visible and the layer is thin.
Yearly inspections need a camera that does not drift
Most structures are inspected again on a schedule, often every year. The camera then becomes an instrument for measuring change, and an instrument must not drift.
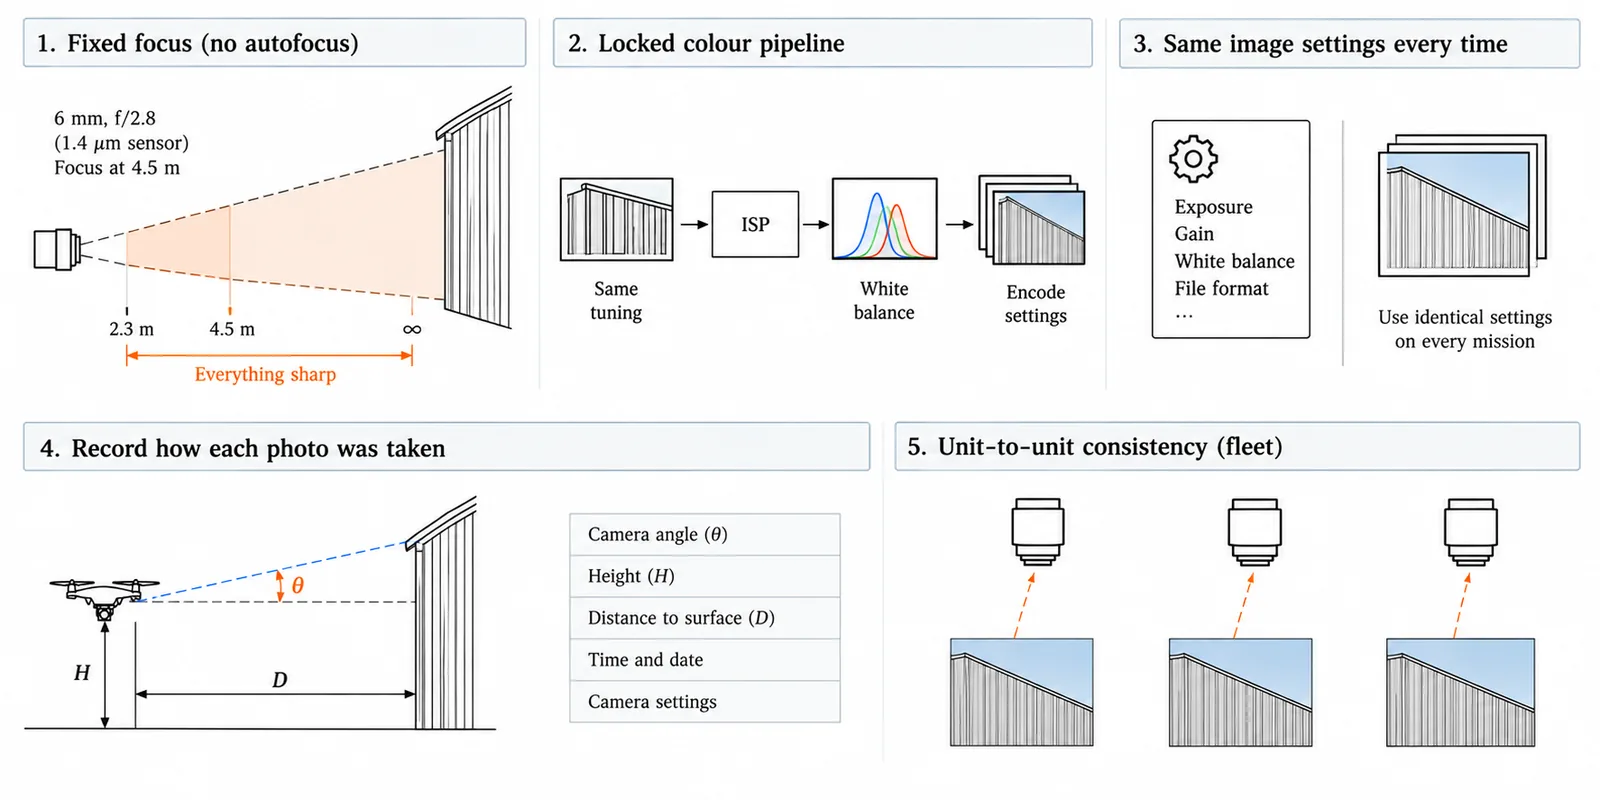
- Fix the focus for the real inspection range instead of letting autofocus hunt across plain sheeting, so there is no focus difference between this year and next.
- Keep the colour pipeline the same from mission to mission: same image tuning, same white balance method, same encoding settings.
- Record how each photo was taken: camera angle, height, time and, if possible, the distance to the surface. Next year’s photo can then be matched to this year’s.
- If you run a fleet, ask the vendor how colour and sharpness are held consistent across production units. That matters more than a headline spec.
Motion, vibration and the shutter
A moving drone blurs the image, and the blur depends on speed and exposure time. The arithmetic is short. At 4 mm per pixel, a drone drifting at 1 m/s during a 1/240 s exposure moves the image by about 4 mm, one pixel. Flying along a gallery at 2 m/s needs 1/1000 s to keep the blur to half a pixel. Gimbal jitter of 1° per second at 1/240 s adds about 0.3 pixel with a 6 mm lens, and it grows with focal length, so it gets worse when you fit a longer lens for more detail.
The card below does these sums for your own settings. It starts at 2 m/s and 1/1000 s, with the 6 mm lens at 17 m.
Motion blur
0.51 px
- Blur from travel0.50 px2.00 mm during the exposure
- Blur from shake0.07 px
- Slowest shutter for 0.5 px1/1020 syours is 1/1000 s
- Fastest speed for 0.5 px1.96 m/syours is 2.0 m/s
Speed against shutter for this lens and distance
Show the numbers
Equations
- Pixel size on the surface
- GSD = (R − f) · p ÷ fR is the distance from the lens and p the pixel pitch, in the same unit as f.
- Blur from travel
- L_travel = v · t ÷ GSDv is the speed, t the exposure time and GSD the pixel size on the surface, in matching length units. L is in pixels.
- Blur from shake
- L_shake = f · ω · t ÷ pω is the rotation rate in radians per second and p the pixel pitch, in the same unit as f. L is in pixels.
- Combined blur
- blur = sqrt(L_travel² + L_shake²)The two blurs are independent, so they add in quadrature. Blur is in pixels.
- Slowest shutter for 0.5 px
- t = 0.5 ÷ sqrt((v ÷ GSD)² + (f · ω ÷ p)²)The shutter speed shown is 1 ÷ t.
- Fastest speed for 0.5 px
- v = GSD · sqrt(0.5² − L_shake²) ÷ tApplies while shake alone is under 0.5 px; above that no speed reaches 0.5 px.
Sharpness also depends on the lens and the aperture. Diffraction sets a hard limit: with 1.4 µm pixels at f/5.6, contrast falls to zero at 0.455 cycles per pixel, just below the 0.5 the sensor can sample, so the finest tenth of the band is already empty before any lens flaw. Focus errors cost contrast in the same way.
The next card adds up every loss between the wall and the sensor. It starts at f/5.6 with 1.4 µm pixels, a 6 mm lens and a 17 m stand-off.
Sharpness budget
7.70 mm
- Nominal pixel size3.97 mm
- Contrast at Nyquist0 %pixel aperture alone: 64 %
- Usable limit (20 % contrast)0.26 cy/pxNyquist is 0.5 cy/px
- Diffraction limitf/2.1yours is f/5.6
Contrast against spatial frequency
Contrast at Nyquist, by cause
- Diffraction
- Pixel aperture
- Lens aberrations
- Defocus
- Movement
- Camera shake
- Whole chain
Show the numbers
Equations
- Whole system
- MTF(ν) = MTF_dif · MTF_pix · MTF_lens · MTF_defocus · MTF_move · MTF_shakeν is the spatial frequency in cycles per pixel. Nyquist is 0.5. The parts multiply.
- Diffraction
- MTF_dif = (2 ÷ π) · (arccos x − x · sqrt(1 − x²)), x = ν · λ · N ÷ pN is the f-number; λ and p share one unit. The value is 0 once x reaches 1.
- Pixel aperture
- MTF_pix = |sin(πν) ÷ (πν)|
- Movement
- MTF_move = |sin(πνL) ÷ (πνL)|, with L = v · t ÷ GSDL is the blur length in pixels, v · t ÷ GSD as in the motion tool.
- Camera shake
- MTF_shake = |sin(πνL) ÷ (πνL)|, with L = f · ω · t ÷ pL is the blur length in pixels, f · ω · t ÷ p as in the motion tool.
- Defocus
- MTF_defocus = |2 · J1(x) ÷ x|, x = πνcc is the blur circle in pixels and J1 the first-order Bessel function.
- Blur circle
- c = f² · |d − s| ÷ (N · d · (s − f) · p)d is the distance to the object and s the distance focused at, in the same unit as f; p is the pixel pitch in that unit.
- Lens blur
- MTF_lens = exp(−2π²σ²ν²)σ is the lens blur as a Gaussian, in pixels.
- Hyperfocal distance
- H = f² ÷ (N · p) + fOne pixel is taken as the acceptable blur.
- Near and far focus limits
- near = s · (H − f) ÷ (H + s − 2f), far = s · (H − f) ÷ (H − s)Far is unlimited when s is at or beyond H.
- Airy disc
- d = 2.44 · λ · NThe disc spans 2 pixels when N = 2p ÷ (2.44 λ).
- Effective pixel size
- GSD_eff = GSD · max(1, 1 ÷ (2 · ν_limit))ν_limit is where the whole-system MTF falls to the chosen contrast.
The right shutter type depends on the camera’s job.
- For inspection photos, a high-resolution rolling-shutter sensor works well while the drone hovers.
- For navigation and obstacle cameras, use a global shutter. A rolling shutter reads the image line by line, so fast movement bends straight edges, and that confuses navigation software (see rolling shutter). Stereo pairs also have to capture at the same moment. Two unsynchronised cameras at 60 fps can be up to one frame apart, 16.7 ms, and that is enough to create false depth when the drone is moving.
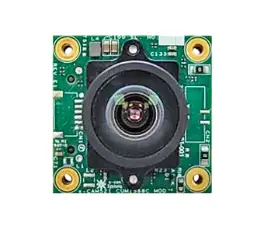
Two e-con Systems modules fit this job: the e-CAM217 (AR0234, 1920 × 1200 at 60 fps) for plain navigation and the e-CAM521 (IMX568, 5 MP) when stereo or navigation needs more resolution.
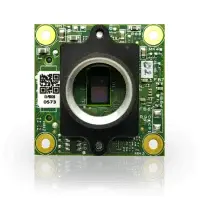
AR0234 global shutter
e-CAM217_CUMI0234_MOD
1920 × 1200 · 3 µm · global shutter · 60 fps at 1920 × 1200
8.5 mm/pxat 17 m with a 6 mm lens, 16.3 m across
5 MP IMX568 global shutter
e-CAM521_CUMI568C_MOD
2472 × 2064 · 2.74 µm · global shutter · 79 fps at 5 MP
7.8 mm/pxat 17 m with a 6 mm lens, 19.2 m across
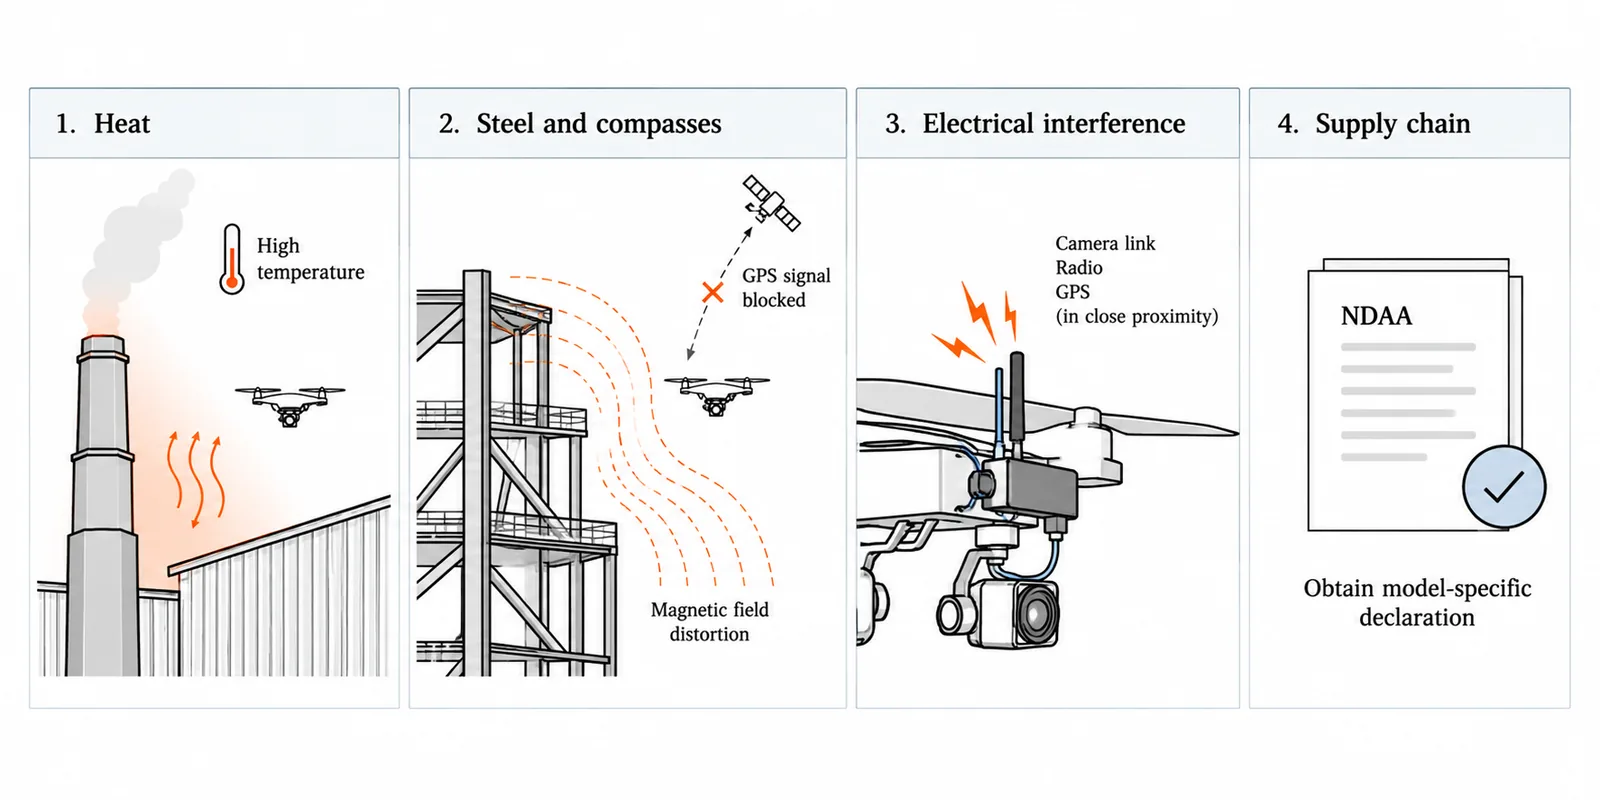
Heat, steel and interference
- Heat: cast houses, stacks and hot-gas ducts raise the local air temperature well above ambient. Check the exact rating against your flight conditions and give the camera airflow in the payload design.
- Steel and compasses: large steel structures distort the magnetic field a drone’s compass relies on, and tall structures can block satellite signals. That is exactly where you inspect, and it is why navigation from cameras is worth having.
- Electrical interference: fast camera links sit next to radios and GPS. Ask for EMC test documents for the exact camera model, and test the complete payload yourself.
- Supply chain: if your programme has NDAA requirements, ask for a declaration for the specific model, not a general claim.
Plan the data before the drone
A serious inspection drone often carries several cameras, each with its own job. This example rig uses e-con Systems cameras, and the plate shows the raw data it produces.
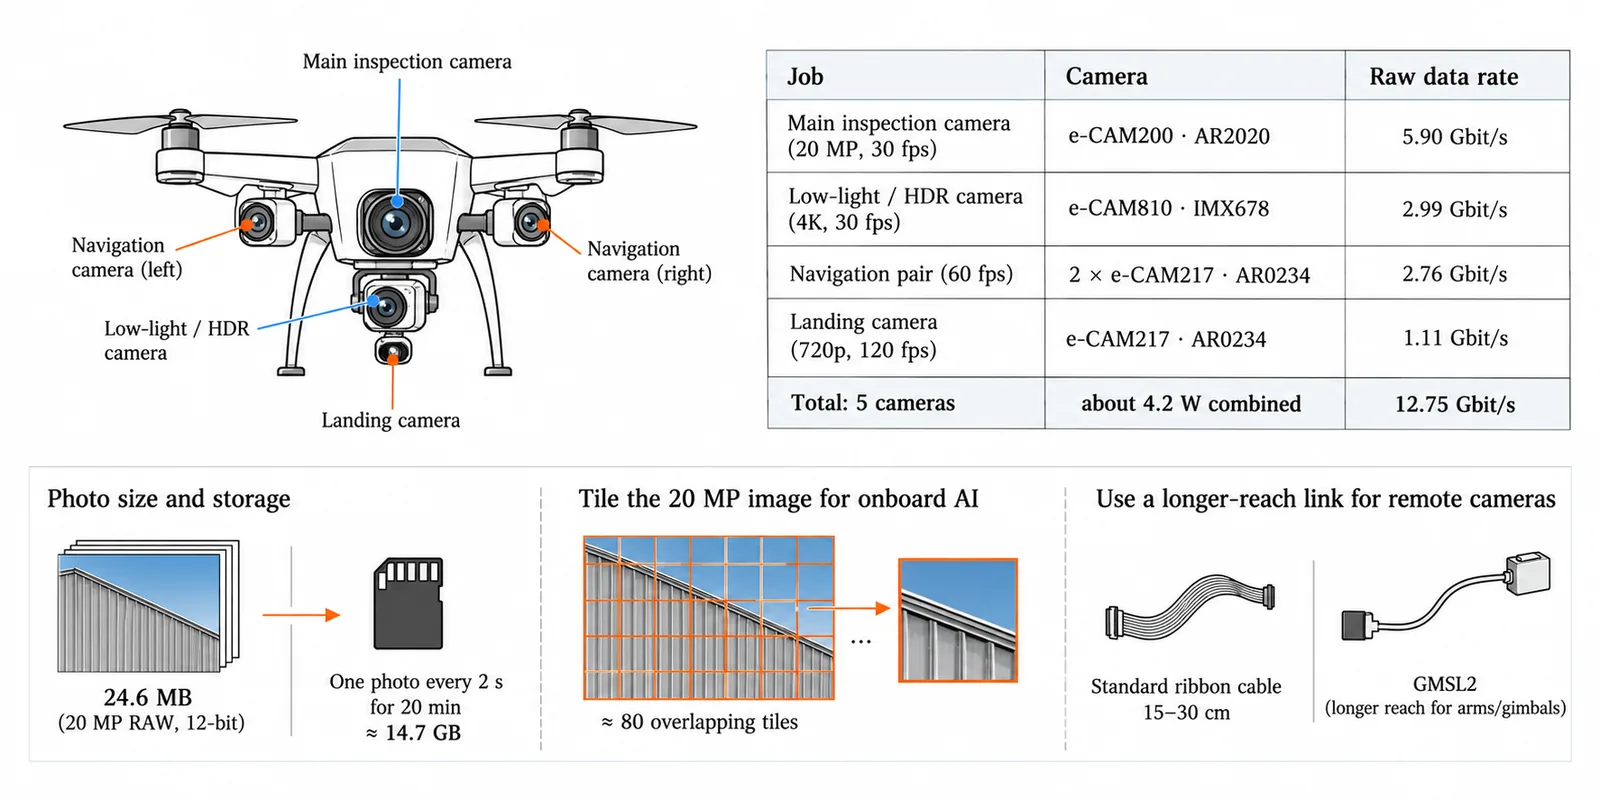
Three numbers are worth bringing to the first design meeting.
- 12.75 Gbit/s decides how you connect the cameras and which computer you need on board.
- 24.6 MB is one 20 MP RAW photo at 10 bit. One photo every 2 seconds on a 20-minute flight comes to about 14.7 GB, so decide early what you keep.
- 80 tiles is what it takes to run defect detection on the drone without shrinking the photo. Squeezed to a 640-pixel-wide model input, 4 mm per pixel becomes 32 mm per pixel and small defects vanish. Cutting the photo into 640-pixel tiles with 20 % overlap takes about 80 tiles and keeps the detail.
Change the cameras, the flight or the model input size to see how the numbers move. The card starts with the five-camera rig above, with the e-CAM200 as the inspection camera.
Data path
| Camera | Width | Height | Bits | fps | Count | Gbit/s | Fits on |
|---|---|---|---|---|---|---|---|
| Camera 119.7 MP | 5.90 | CSI-2 ×4 | |||||
| Camera 28.3 MP | 2.99 | USB 3 | |||||
| Camera 32.3 MP | 2.76 | USB 3 ×2 | |||||
| Camera 40.9 MP | 1.11 | USB 3 |
12.8 Gbit/s
- Largest stream: Camera 1CSI-2 ×45.90 Gbit/s per camera; cheapest link that carries it
- Storage for 20 min1913 GBall streams, 1.59 GB/s
- Camera 1 stills for 20 min14.7 GB600 frames of 24.6 MB
- Tiles per Camera 1 frame80640 px tiles, 20 % overlap
Data rate by camera
Tiling of one Camera 1 frame
Show the numbers
Equations
- Data rate of one camera
- Gbit/s = W × H × b × fps ÷ 10^9W and H are pixels, b the bits per pixel on the bus and fps the frame rate. The total is the sum over the cameras.
- Storage
- GB = Gbit/s × 60 × T ÷ 8Gbit/s is the total over all cameras and T the recording time in minutes.
- One still frame
- MB = W × H × b ÷ (8 × 10^6)Decimal megabytes. Stills over time: frames = 60 × T ÷ interval.
- Tiles across the frame
- tiles across = ceiling((W − t) ÷ (0.8 · t)) + 1t is the tile size in pixels and 0.8 leaves a 20 % overlap. Tiles down use H. Tiles per frame = across × down.
- Usable link capacity
- usable = 0.8 × line rateA camera fits a link when its data rate is at or below this.
Cable length matters too. Standard camera ribbon cables are only 15 to 30 cm long. For cameras on arms or gimbals, use GMSL2, a camera link that reaches further.
The camera was not the only bottleneck
On industrial sites, inspection days are lost to permits, weather, batteries and interference far more often than to the camera. A camera cannot shorten a permit queue. What it can do is raise the chance that one 20-minute flight produces usable evidence, because a re-flight costs another permit and another weather window.
Specifying the camera
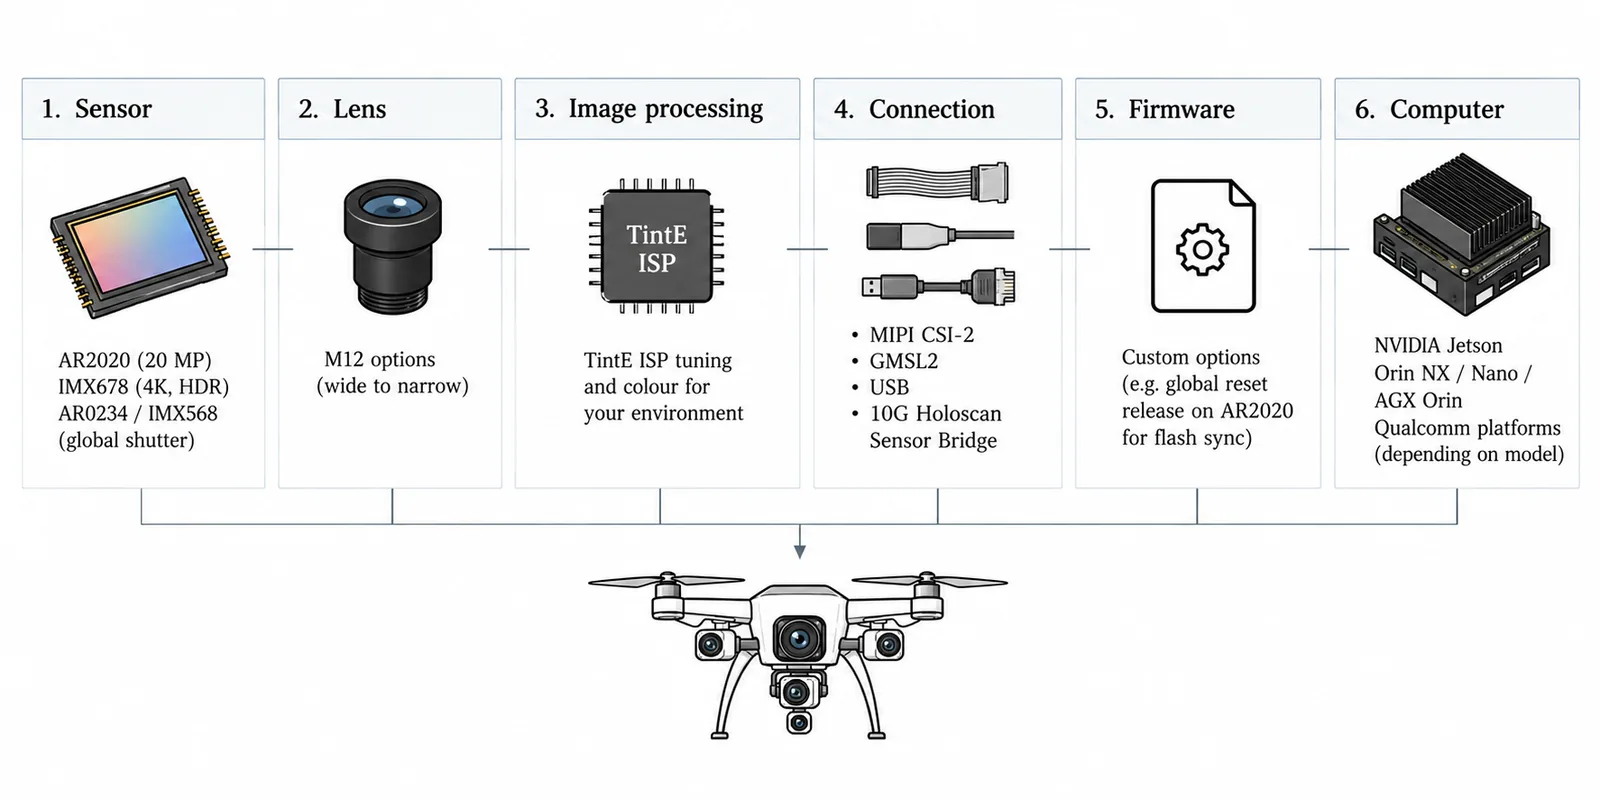
Image quality comes from the sensor, lens, image processing, cable and firmware working together, and that is how e-con Systems designs its cameras. Around the sensors above it offers M12 lens options from wide coverage to narrow detail, colour tuning for your site, MIPI CSI-2, GMSL2, USB and 10G Holoscan Sensor Bridge connections depending on the model, custom firmware (for example a global reset release on the AR2020 for flash-synchronised photos), and support for NVIDIA Jetson Orin NX, Nano and AGX Orin and Qualcomm platforms. Availability depends on the model, so check the product pages.
Questions to ask a drone camera vendor
- What GSD do I get at my real stand-off with the lens you propose?
- Which lenses can you supply for 10 m, 17 m and 30 m stand-off, and what is their MTF at the sensor’s Nyquist frequency?
- Which HDR modes does the camera expose on my computing platform, and at what frame rates?
- Can I lock white balance, exposure and image settings for a whole mission, and can I export RAW?
- Which sensors are global shutter, and can they be synchronised in hardware?
- What is the readout time in the mode I will use, and what does it mean for motion distortion?
- What cable lengths do you support, and is GMSL2 available?
- What is the operating temperature range of the exact model I am buying?
- What are the power draw and weight with the lens fitted?
- Can you provide EMC, environmental and NDAA documentation for the exact model?
- How do you keep colour, focus and sharpness consistent across cameras in a fleet?
- Will you help me measure POD on a seeded test wall, at my real stand-off, speed and lighting?
Making training data when real defects are rare
If you are building AI to find defects, you will hit a familiar problem. Real defect photos are rare, they belong to the asset owner, and they are unevenly spread. There are thousands of photos of sound walls and very few of torn sheets.
We built a casebook of 16 inspection scenarios, from loose cladding to backlit chimney tops. Each one fixes the camera angle, stand-off, defect size, lighting and the visual limits that make an image behave like a real inspection frame. Drawing a torn sheet is not enough. The distance, perspective, light, material and surroundings have to be controlled as well. A training image for a torn conveyor-gallery sheet, for example, might be specified like this:
17 m stand-off · 35° camera tilt · ~400 mm tear · low-angle light · corrugated steel · handrail and walkway in frame
Want the full defect casebook? The 16 scenarios, with their prompts and constraints.
Request the casebookArtifacts
Cite this
@article{beyondpixels_steel_plant_drone_frames,
  title   = {What Thousands of Steel-Plant Drone Frames Reveal About the Camera and AI You Actually Need},
  author  = {Sumit Kumar},
  journal = {Beyond Pixels},
  year    = {2026},
  url     = {https://beyondpixels.dev/blog/steel-plant-drone-frames/}
}